
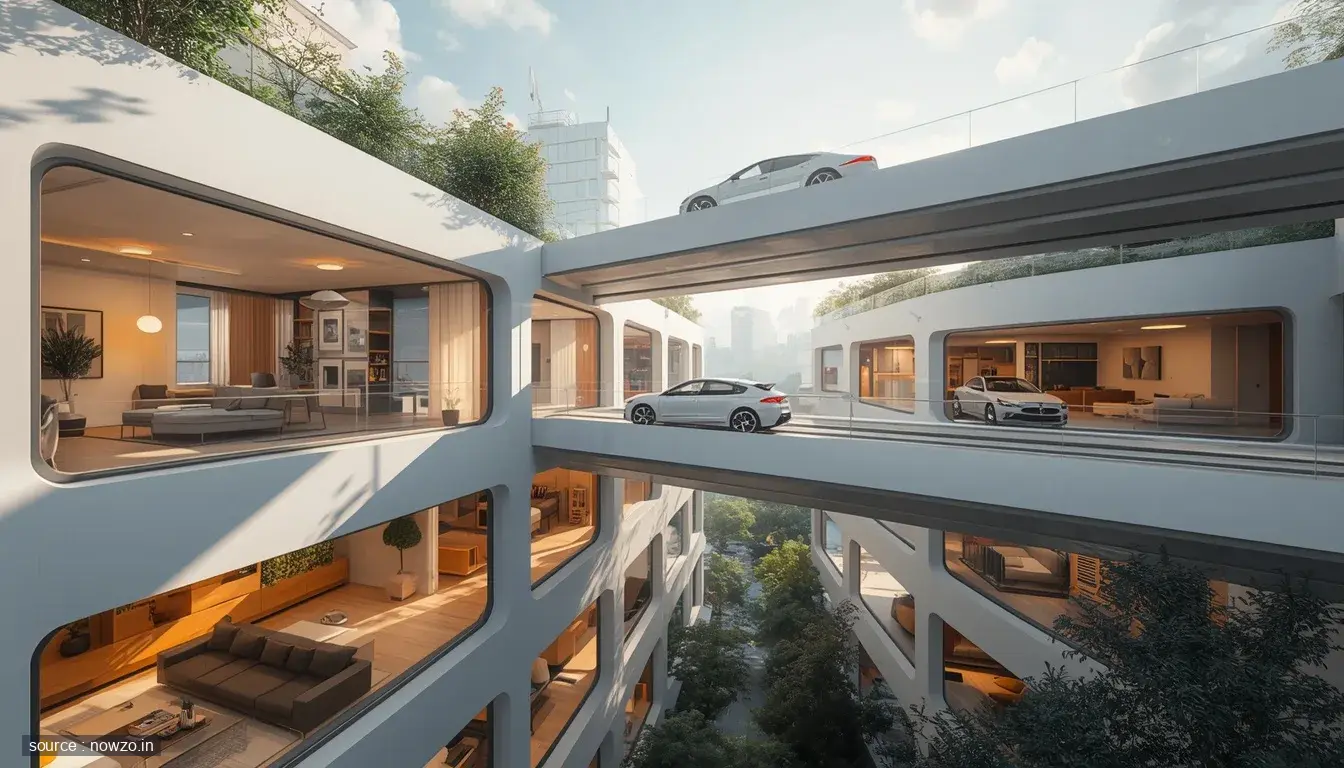
Imagine pulling your car into an elevated parking space, then walking downstairs into what used to be a garage—now a sunlit living room, a home office, or even a play area for the kids. That’s the reality one forward-thinking design is bringing to life, challenging how we use space in modern homes.
- Cars are parked on an upper level, not at ground floor
- The former garage becomes usable living space
- Design rethinks urban residential layouts
Rethinking the Traditional Home Layout
For decades, the garage has occupied prime real estate on the ground floor of homes, often eating into valuable square footage that could serve families better. This design flips that script entirely. By moving vehicles upstairs—whether via ramps, lifts, or integrated design—the ground level opens up. Homeowners gain flexibility, and urban dwellings suddenly feel more spacious, more intentional.
Why This Shift Matters Now
As cities grow denser and lots get smaller, every square foot counts. Wasting that space on car storage feels increasingly impractical. This isn’t just a architectural novelty; it’s a response to real pressures. Families need rooms that work harder for them—and this idea delivers exactly that.
A Glimpse Into the Future of Home Design
We’re seeing a quiet revolution in how homes are structured. It’s not about adding more space; it’s about using what we have more wisely. This concept could influence a new generation of builders and buyers, especially where land is scarce and creativity is priceless.






Comments